
Fiches et plans
techniques
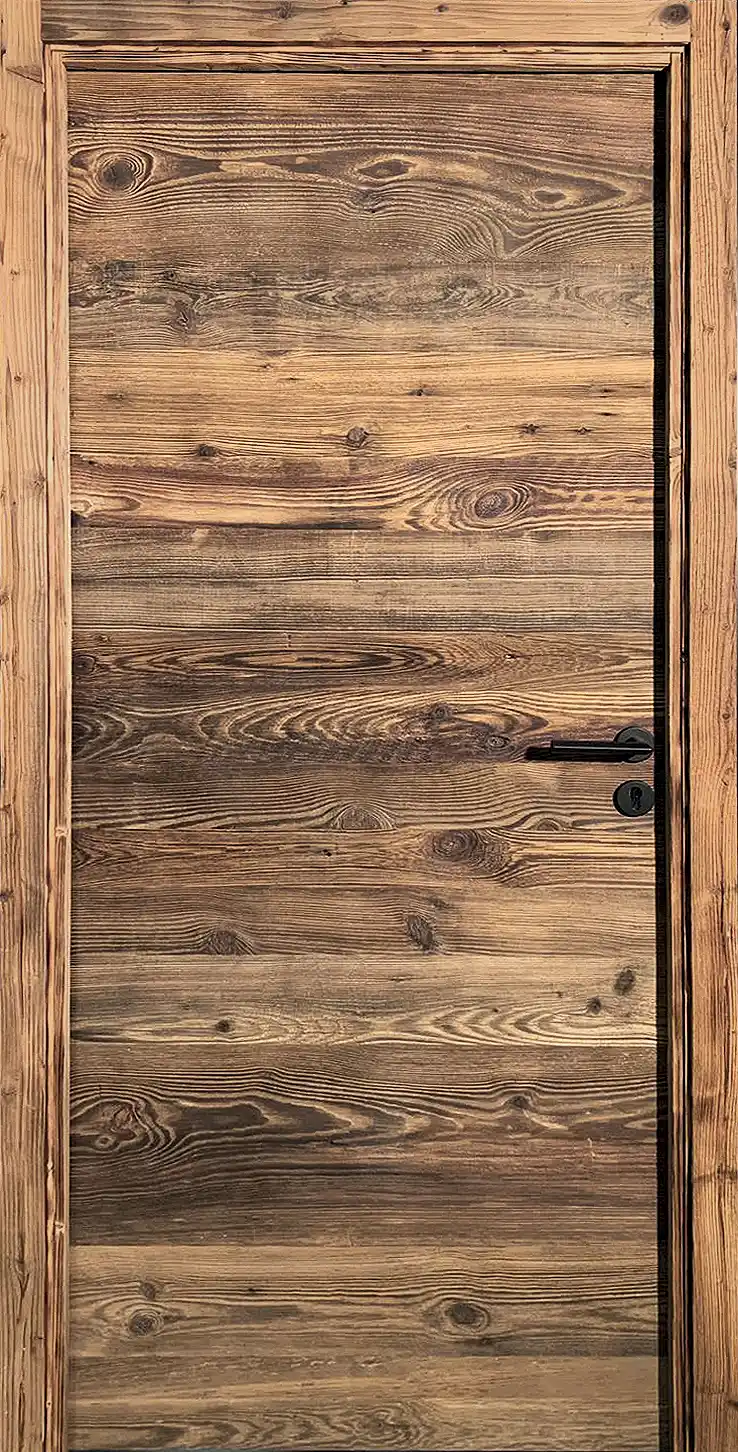
| Bloc-porte | Fiche technique |
|---|---|
| L'Horizontal | Fiche technique |
| Le Vertical | Fiche technique |
| Les Faux Montants | Fiche technique |
| Le Coupe-Feu | Fiche technique |
| La Thermique | Fiche technique |
| Bloc-porte | Caractéristiques | Largeur | Fiche technique |
|---|---|---|---|
| Tradi | Cloison 74 / 100 mm | 630 / 730 / 830 / 930 mm | Plan technique |
| D-Bloc | Cloison 74 mm | 630 mm | Plan technique |
| D-Bloc | Cloison 74 mm | 730 mm | Plan technique |
| D-Bloc | Cloison 74 mm | 830 mm | Plan technique |
| D-Bloc | Cloison 74 mm | 930 mm | Plan technique |
| D-Bloc | Cloison 100 mm | 630 mm | Plan technique |
| D-Bloc | Cloison 100 mm | 730 mm | Plan technique |
| D-Bloc | Cloison 100 mm | 830 mm | Plan technique |
| D-Bloc | Cloison 100 mm | 930 mm | Plan technique |
| Coupe-Feu | Huisserie 90 mm mini. | 730 / 830 / 930 mm | Plan technique |
| Palière | Huisserie 90 mm mini. | 730 / 830 / 930 mm | Plan technique |
| Thermique | Huisserie 90 mm mini. | 730 / 830 / 930 mm | - |
| Placard ouvrant | 1 porte | - | - |
| Placard ouvrant | 2 portes | - | - |
| Placard ouvrant | 3 portes | - | - |
| Placard coulissant | 2 portes | - | - |
| Placard coulissant | 3 portes | - | - |
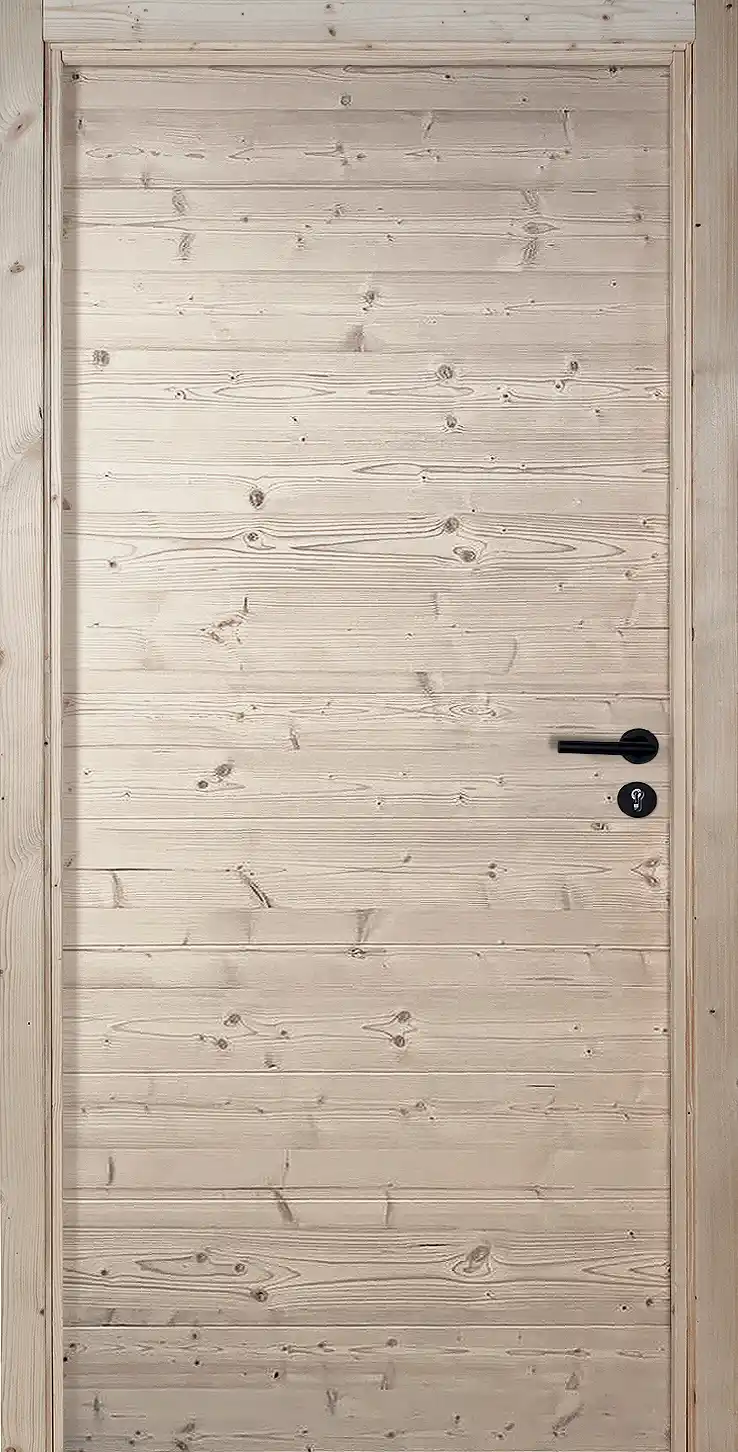
| Bloc-porte | Fiche technique |
|---|---|
| L'Horizontal | Fiche technique |
| Le Vertical | Fiche technique |
| Les Faux Montants | Fiche technique |
| Le Coupe-Feu | Fiche technique |
| La Thermique | Fiche technique |
| Bloc-porte | Caractéristiques | Largeur | Fiche technique |
|---|---|---|---|
| Tradi | Cloison 74 / 100 mm | 630 / 730 / 830 / 930 mm | Plan technique |
| D-Bloc | Cloison 74 mm | 630 mm | Plan technique |
| D-Bloc | Cloison 74 mm | 730 mm | Plan technique |
| D-Bloc | Cloison 74 mm | 830 mm | Plan technique |
| D-Bloc | Cloison 74 mm | 930 mm | Plan technique |
| D-Bloc | Cloison 100 mm | 630 mm | Plan technique |
| D-Bloc | Cloison 100 mm | 730 mm | Plan technique |
| D-Bloc | Cloison 100 mm | 830 mm | Plan technique |
| D-Bloc | Cloison 100 mm | 930 mm | Plan technique |
| Coupe-Feu | Huisserie 90 mm mini. | 730 / 830 / 930 mm | Plan technique |
| Palière | Huisserie 90 mm mini. | 730 / 830 / 930 mm | Plan technique |
| Thermique | Huisserie 90 mm mini. | 730 / 830 / 930 mm | - |
| Placard ouvrant | 1 porte | - | - |
| Placard ouvrant | 2 portes | - | - |
| Placard ouvrant | 3 portes | - | - |
| Placard coulissant | 2 portes | - | - |
| Placard coulissant | 3 portes | - | - |
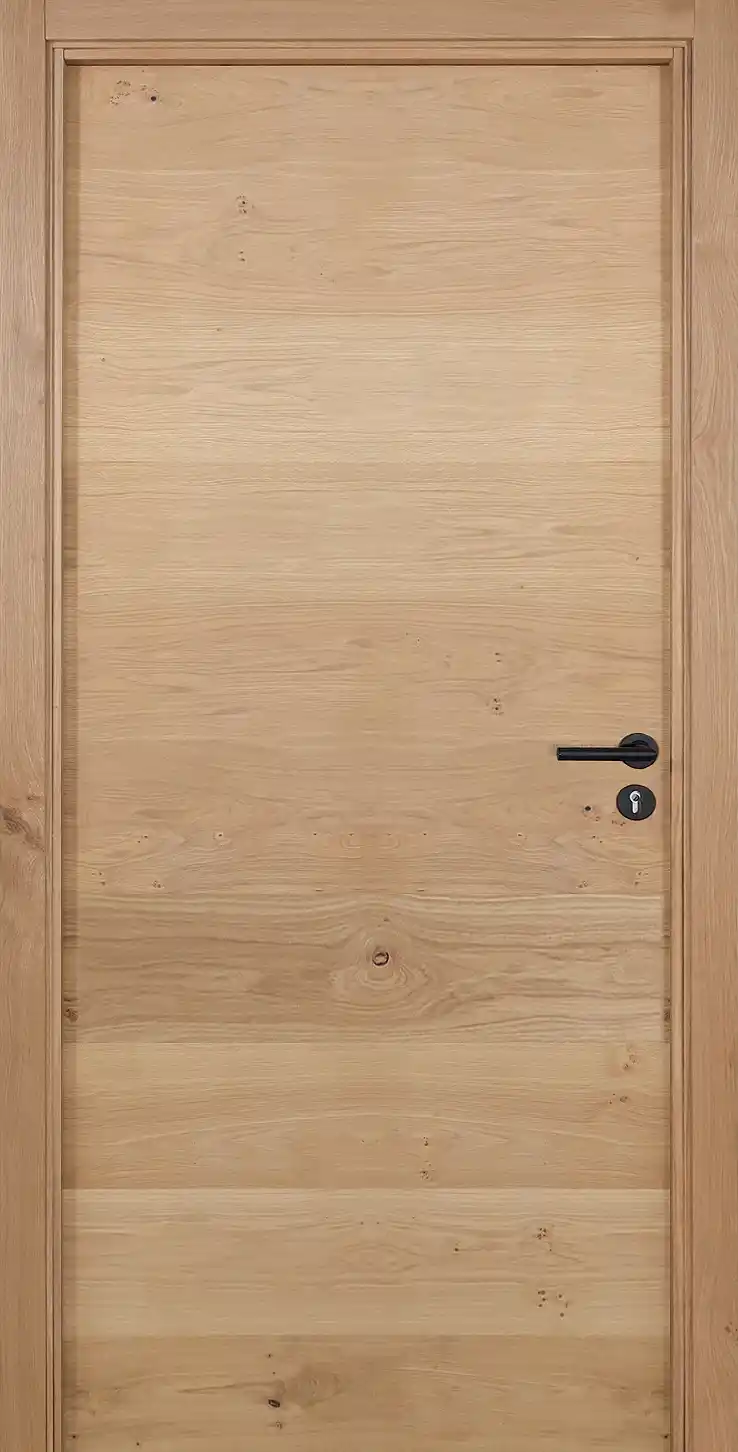
| Bloc-porte | Fiche technique |
|---|---|
| L'Horizontal | Fiche technique |
| Le Vertical | Fiche technique |
| Les Faux Montants | Fiche technique |
| Le Coupe-Feu | Fiche technique |
| La Thermique | Fiche technique |
| Bloc-porte | Caractéristiques | Largeur | Fiche technique |
|---|---|---|---|
| Tradi | Cloison 74 / 100 mm | 630 / 730 / 830 / 930 mm | Plan technique |
| D-Bloc | Cloison 74 mm | 630 mm | Plan technique |
| D-Bloc | Cloison 74 mm | 730 mm | Plan technique |
| D-Bloc | Cloison 74 mm | 830 mm | Plan technique |
| D-Bloc | Cloison 74 mm | 930 mm | Plan technique |
| D-Bloc | Cloison 100 mm | 630 mm | Plan technique |
| D-Bloc | Cloison 100 mm | 730 mm | Plan technique |
| D-Bloc | Cloison 100 mm | 830 mm | Plan technique |
| D-Bloc | Cloison 100 mm | 930 mm | Plan technique |
| Coupe-Feu | Huisserie 90 mm mini. | 730 / 830 / 930 mm | Plan technique |
| Palière | Huisserie 90 mm mini. | 730 / 830 / 930 mm | Plan technique |
| Thermique | Huisserie 90 mm mini. | 730 / 830 / 930 mm | - |
| Placard ouvrant | 1 porte | - | - |
| Placard ouvrant | 2 portes | - | - |
| Placard ouvrant | 3 portes | - | - |
| Placard coulissant | 2 portes | - | - |
| Placard coulissant | 3 portes | - | - |
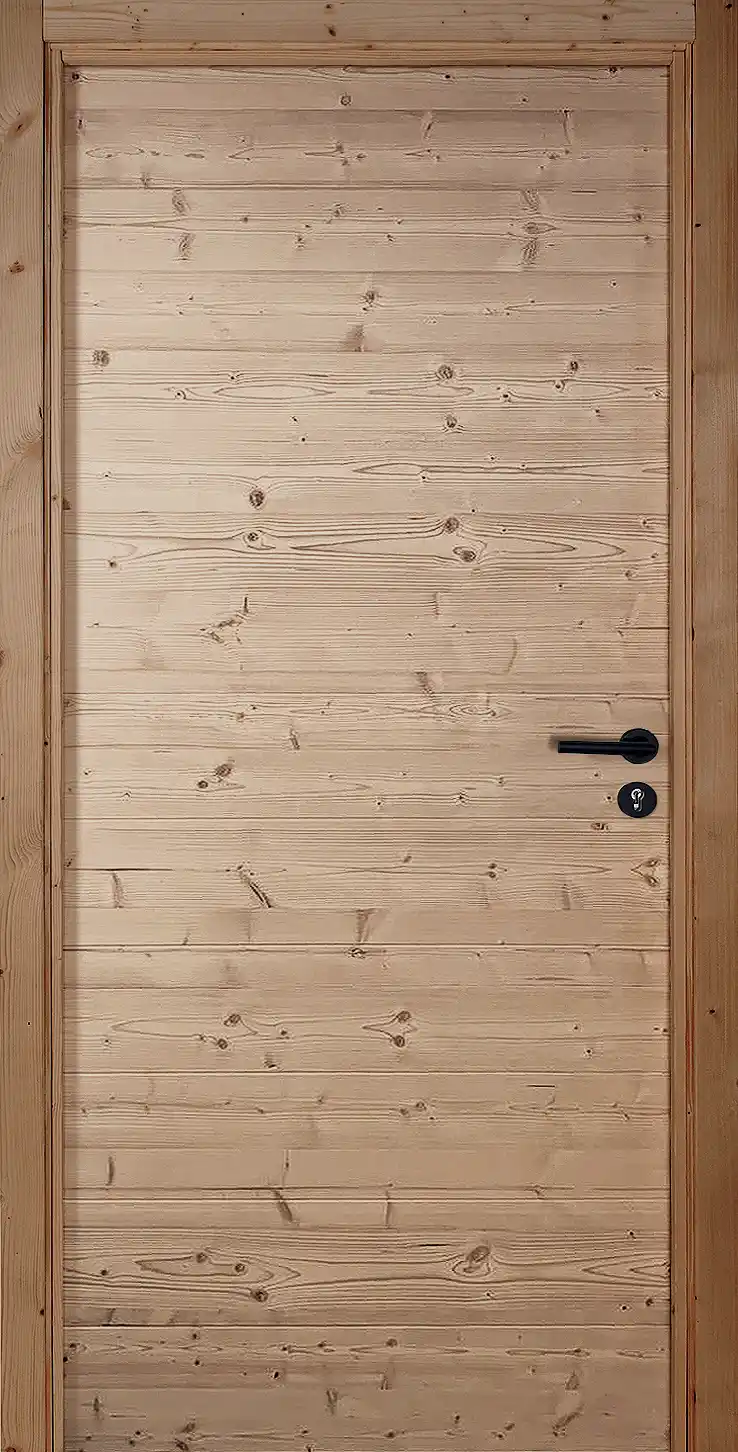
| Bloc-porte | Fiche technique |
|---|---|
| L'Horizontal | Fiche technique |
| Le Vertical | Fiche technique |
| Les Faux Montants | Fiche technique |
| Le Coupe-Feu | Fiche technique |
| La Thermique | Fiche technique |
| Bloc-porte | Caractéristiques | Largeur | Fiche technique |
|---|---|---|---|
| Tradi | Cloison 74 / 100 mm | 630 / 730 / 830 / 930 mm | Plan technique |
| D-Bloc | Cloison 74 mm | 630 mm | Plan technique |
| D-Bloc | Cloison 74 mm | 730 mm | Plan technique |
| D-Bloc | Cloison 74 mm | 830 mm | Plan technique |
| D-Bloc | Cloison 74 mm | 930 mm | Plan technique |
| D-Bloc | Cloison 100 mm | 630 mm | Plan technique |
| D-Bloc | Cloison 100 mm | 730 mm | Plan technique |
| D-Bloc | Cloison 100 mm | 830 mm | Plan technique |
| D-Bloc | Cloison 100 mm | 930 mm | Plan technique |
| Coupe-Feu | Huisserie 90 mm mini. | 730 / 830 / 930 mm | Plan technique |
| Palière | Huisserie 90 mm mini. | 730 / 830 / 930 mm | Plan technique |
| Thermique | Huisserie 90 mm mini. | 730 / 830 / 930 mm | - |
| Placard ouvrant | 1 porte | - | - |
| Placard ouvrant | 2 portes | - | - |
| Placard ouvrant | 3 portes | - | - |
| Placard coulissant | 2 portes | - | - |
| Placard coulissant | 3 portes | - | - |
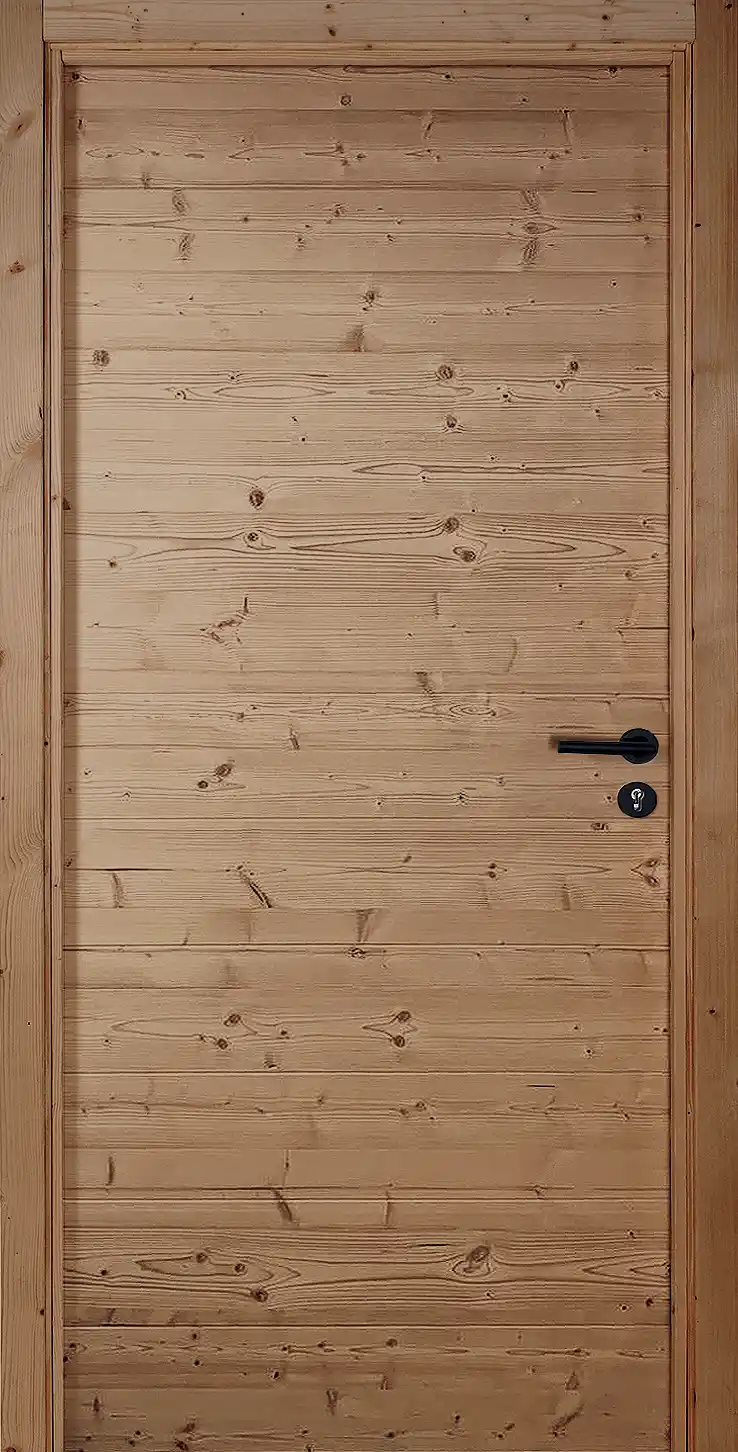
| Bloc-porte | Fiche technique |
|---|---|
| L'Horizontal | Fiche technique |
| Le Vertical | Fiche technique |
| Les Faux Montants | Fiche technique |
| Le Coupe-Feu | Fiche technique |
| La Thermique | Fiche technique |
| Bloc-porte | Caractéristiques | Largeur | Fiche technique |
|---|---|---|---|
| Tradi | Cloison 74 / 100 mm | 630 / 730 / 830 / 930 mm | Plan technique |
| D-Bloc | Cloison 74 mm | 630 mm | Plan technique |
| D-Bloc | Cloison 74 mm | 730 mm | Plan technique |
| D-Bloc | Cloison 74 mm | 830 mm | Plan technique |
| D-Bloc | Cloison 74 mm | 930 mm | Plan technique |
| D-Bloc | Cloison 100 mm | 630 mm | Plan technique |
| D-Bloc | Cloison 100 mm | 730 mm | Plan technique |
| D-Bloc | Cloison 100 mm | 830 mm | Plan technique |
| D-Bloc | Cloison 100 mm | 930 mm | Plan technique |
| Coupe-Feu | Huisserie 90 mm mini. | 730 / 830 / 930 mm | Plan technique |
| Palière | Huisserie 90 mm mini. | 730 / 830 / 930 mm | Plan technique |
| Thermique | Huisserie 90 mm mini. | 730 / 830 / 930 mm | - |
| Placard ouvrant | 1 porte | - | - |
| Placard ouvrant | 2 portes | - | - |
| Placard ouvrant | 3 portes | - | - |
| Placard coulissant | 2 portes | - | - |
| Placard coulissant | 3 portes | - | - |